

Address
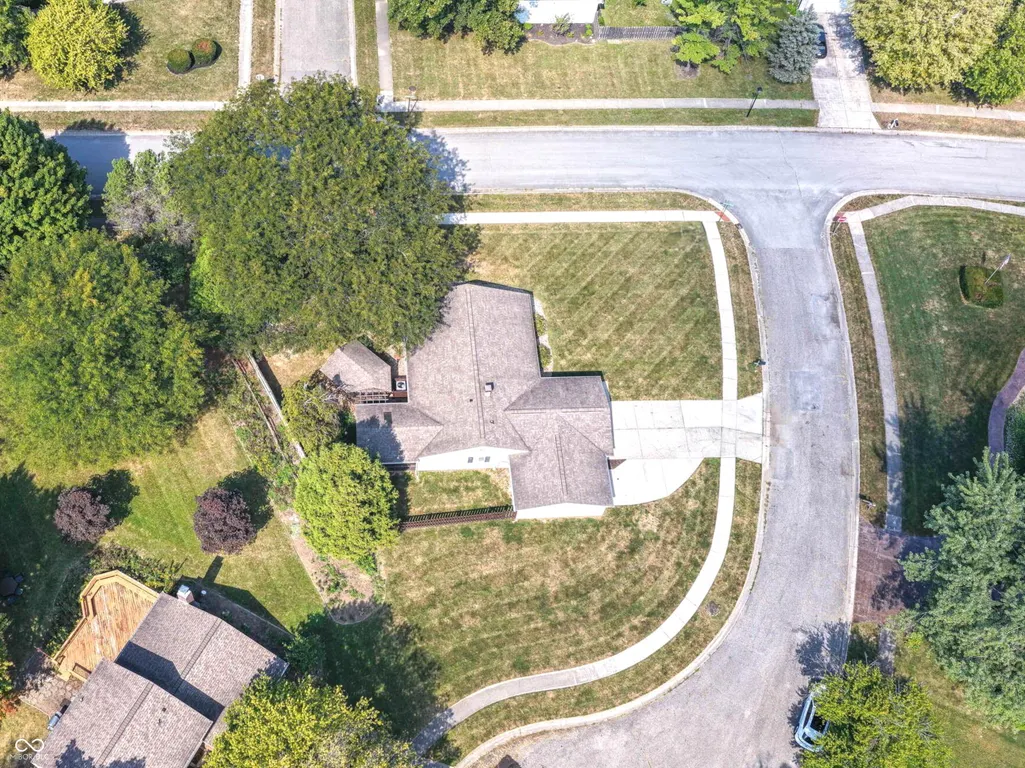
8442 Duncaster Court, Indianapolis, IN
Price
$ 310,000
Property Attributes
- MLS#22125860
- TypeSingle Family
- Listing Status Active
- CountyMARION
- CityIndianapolis
- AreaLawrence
- NeighborhoodCastleton Estates
- Zip46256
- StyleRanch
- Year Built1979
- Taxes$ 2324
- Price$ 310,000
- Bedrooms3
- Full Bathrooms2
- Half Bathrooms0
- Sqr Footage1380
- Lot Size0.41 Acres
Data Source:
MIBOR Broker Listing Cooperative
Property Description
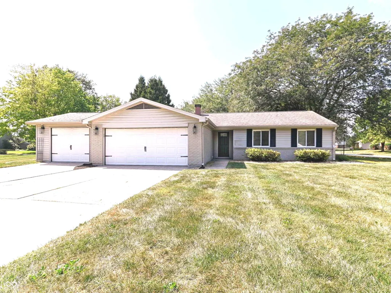
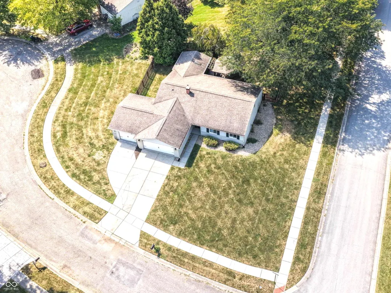
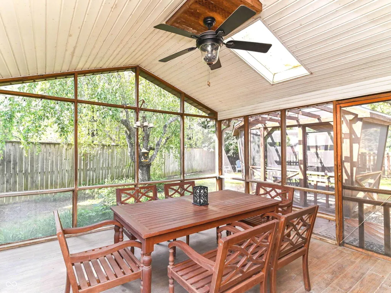
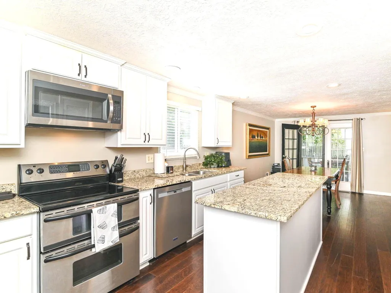
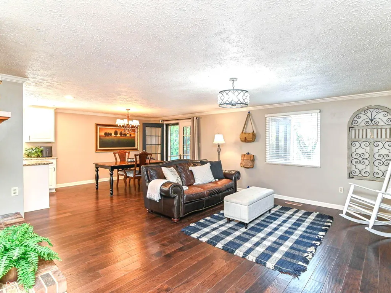
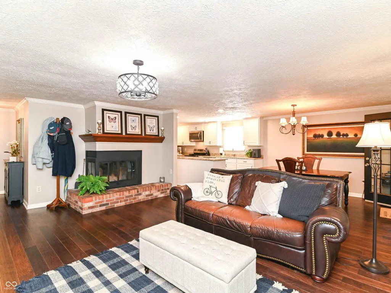
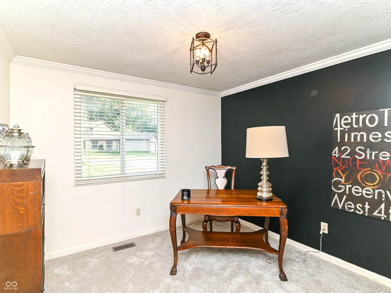
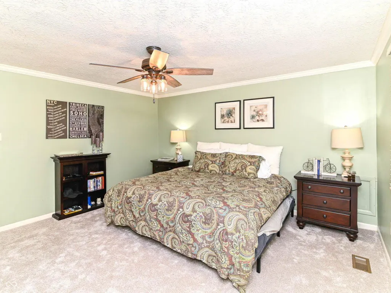
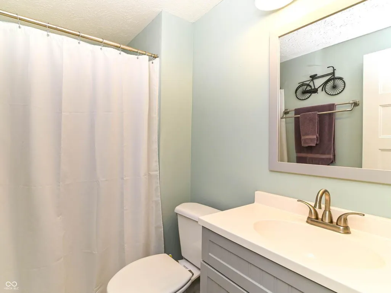
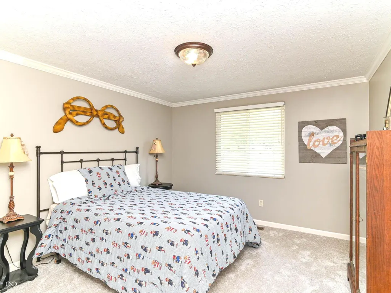
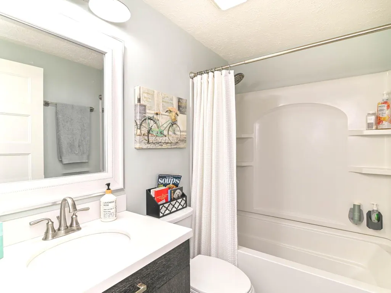
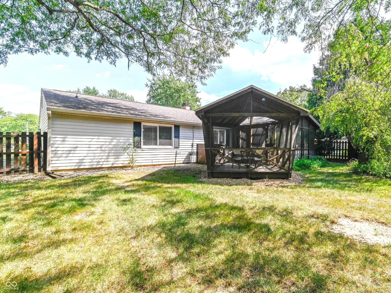
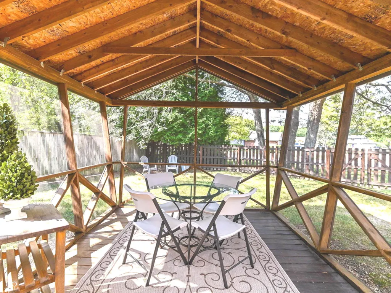
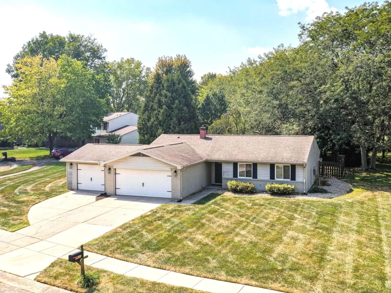
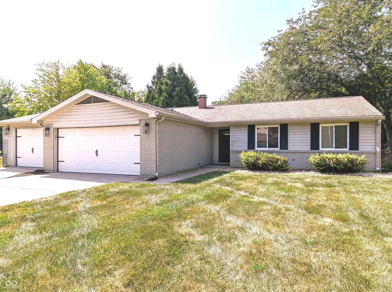
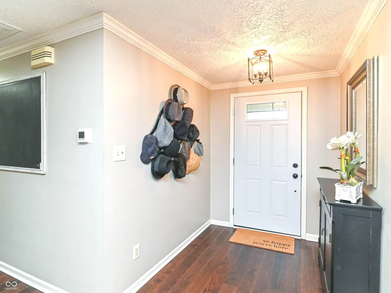
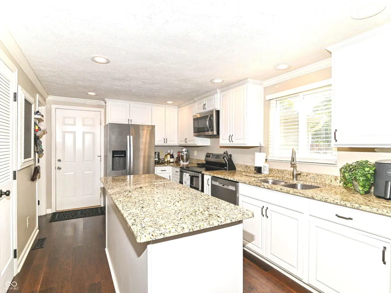
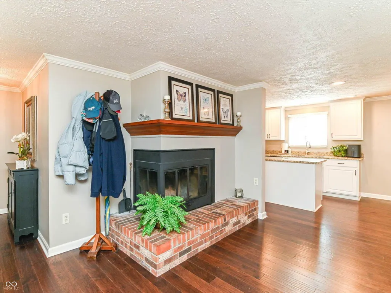
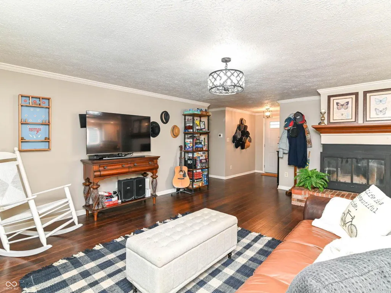
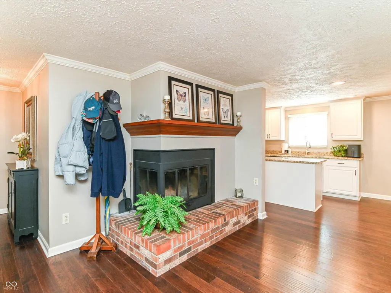
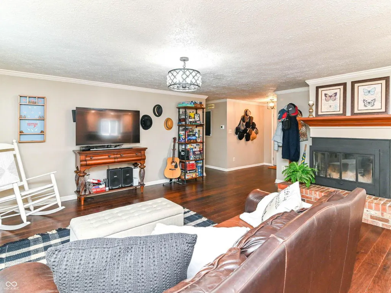
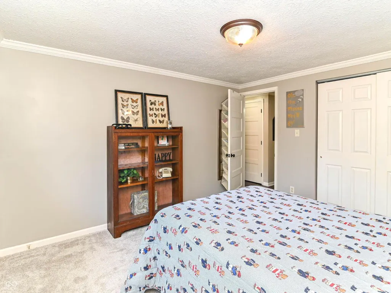
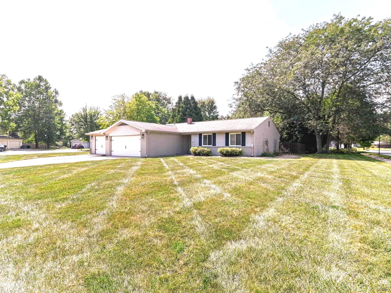
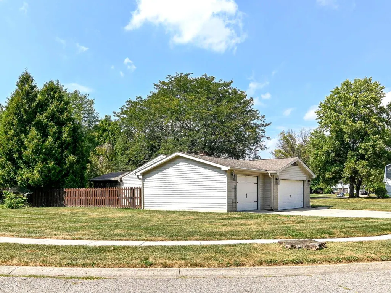
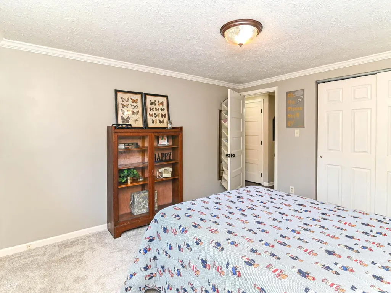
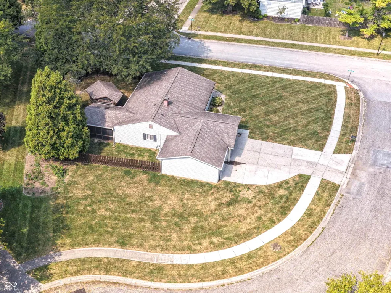
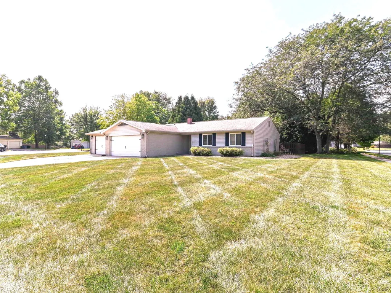
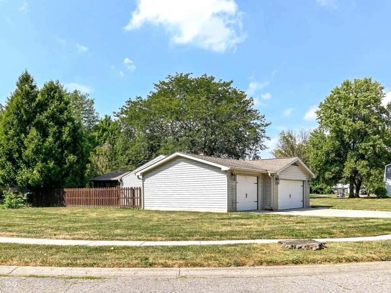
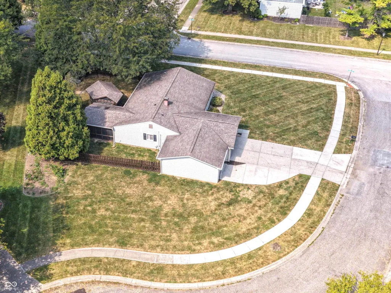
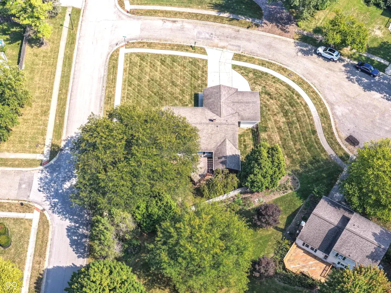
Welcome to easy, peaceful living in Castleton Estates. Tucked at the end of a quiet cul-de-sac on a beautifully established 0.41-acre lot, this thoughtfully updated 3-bedroom, 2-bath ranch offers the rare combination of single-story simplicity, generous outdoor space and a location convenient to nearly everything. Inside, warm wood floors and abundant natural light create an inviting feel throughout the main living areas. The updated kitchen features granite countertops, refreshed cabinetry and stainless steel appliances and opens naturally to the dining and living spaces. A classic brick fireplace anchors the great room, creating a comfortable gathering space for quiet evenings at home or entertaining friends. With all three bedrooms, two full baths and the laundry room located on the main level, the floor plan makes everyday living refreshingly uncomplicated. Just as appealing is how much of the home's updating has already been done. Improvements include the roof, windows, kitchen cabinetry and countertops, stainless appliances, high-efficiency furnace and air conditioning, hardwood flooring, lighting, bathrooms, washer and dryer, and more-allowing you to settle in and enjoy rather than immediately take on a long list of projects. The outdoor spaces may be the best part. Step into the 14' x 14' screened porch, an ideal spot for slow mornings with coffee, reading on a breezy afternoon or dinner outside without the bugs. Beyond it, a separate 14' x 11' gazebo offers another inviting place to relax or entertain, while the fully fenced backyard provides privacy and plenty of usable space for gardening, pets or simply enjoying the mature trees and peaceful surroundings. And downsizing doesn't have to mean giving up storage. The finished three-car garage provides exceptional room for vehicles, hobbies, tools or all the things you aren't quite ready to part with. One story. Nearly half an acre. A private fenced yard. Screened outdoor living. Three-car garage. Meaningful
| Elementary School | Middle School | High School |
|---|---|---|
| Mary Evelyn Castle Elementary Sch | Fall Creek Valley Middle School | Lawrence North High School |
| Price History | |
|---|---|
| 9/14/2026 | Listed $314,900 |
| 9/25/2026 | 2$310,000 |
General Features
| Heating | Heat Pump,Electric |
|---|---|
| Cooling | Central Air |
| Utilities | Cable Connected,Natural Gas Available |
| Possession | Closing |
| Appliances | Dishwasher,Dryer,Electric Water Heater,Disposal,Microwave,Double Oven,Electric Oven,Refrigerator,Washer,Water Softener Owned |
| HOA Fee | 380 |
| Garage Spaces | 3 |
| Association Fee Includes | Association Home Owners,Clubhouse,Maintenance,Snow Removal |
| Patio/Porch Features | Covered,Gazebo,Screened |
| Architectural Style | Ranch |
| Security Features | Security Lights,Smoke Detector(s) |
| Construction Materials | Brick,Vinyl Siding |
| Year Built | 1979 |
| Township | Lawrence |
| Levels | One |
| Property Subtype | Single Family Residence |
| Tax Year | 2025 |
| Assoc Fee Paid Per | Annually |
| County | Marion |
| New Construction | No |
| Property Type | Residential |
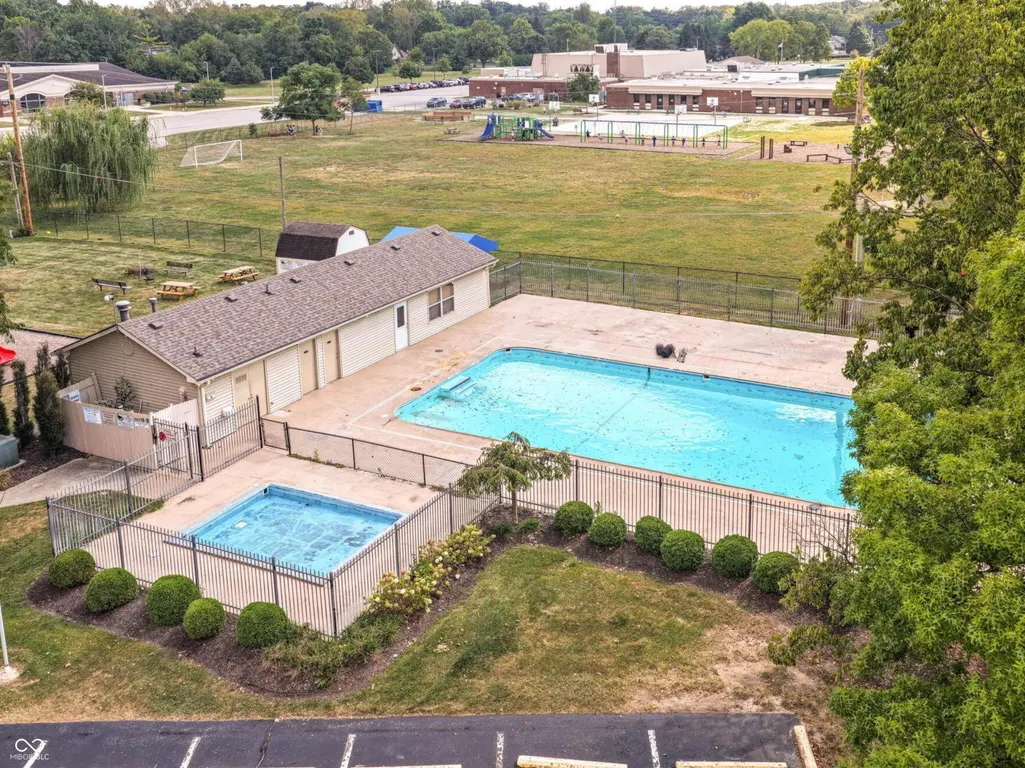
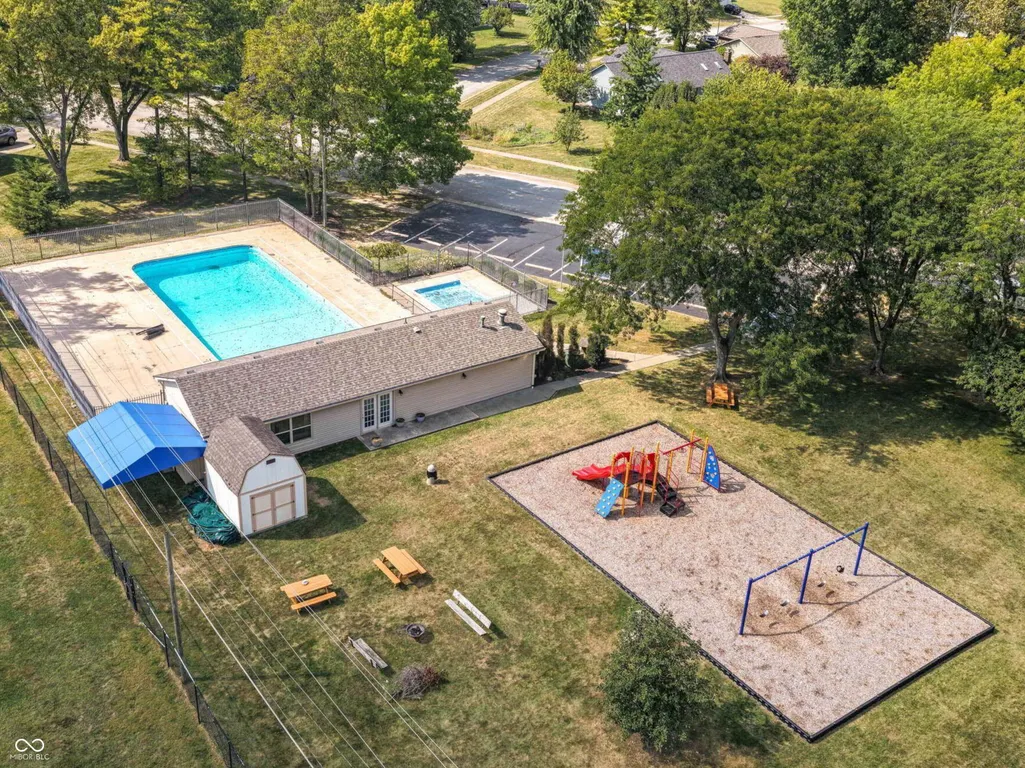
| Association Amenities | Clubhouse,Playground,Pool,Snow Removal |
| HOA | Yes |
| Subdivision Name | Castleton Estates |
| Garage Y/N | Yes |
| Total Rooms | 8 |
| Full Baths | 2 |
| Status | Active |
| Directions | GPS Friendly |
| High School | Lawrence North High School |
| City | Indianapolis |
| High School District | MSD Lawrence Township |
| MLS Area | 4904 - Marion - Lawrence |
| Lot Size Square Feet | 17903 |
| Elementary School | Mary Evelyn Castle Elementary Sch |
| Property Attached Y/N | No |
| Current Financing | Conventional,FHA,VA |
| Middle/Junior High School | Fall Creek Valley Middle School |
| Standard Status | Active |
| Tax Lot | 490224134027.000400 |
| Legal Description | Castleton Estates Sec 7A L296 |
Interior Features
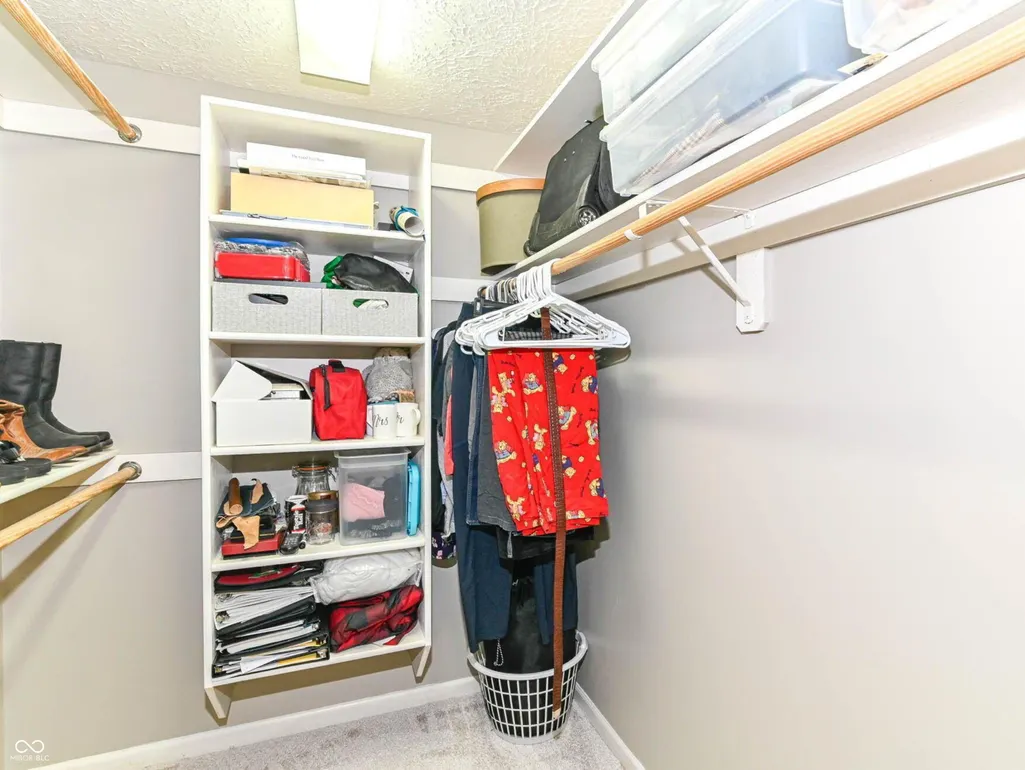
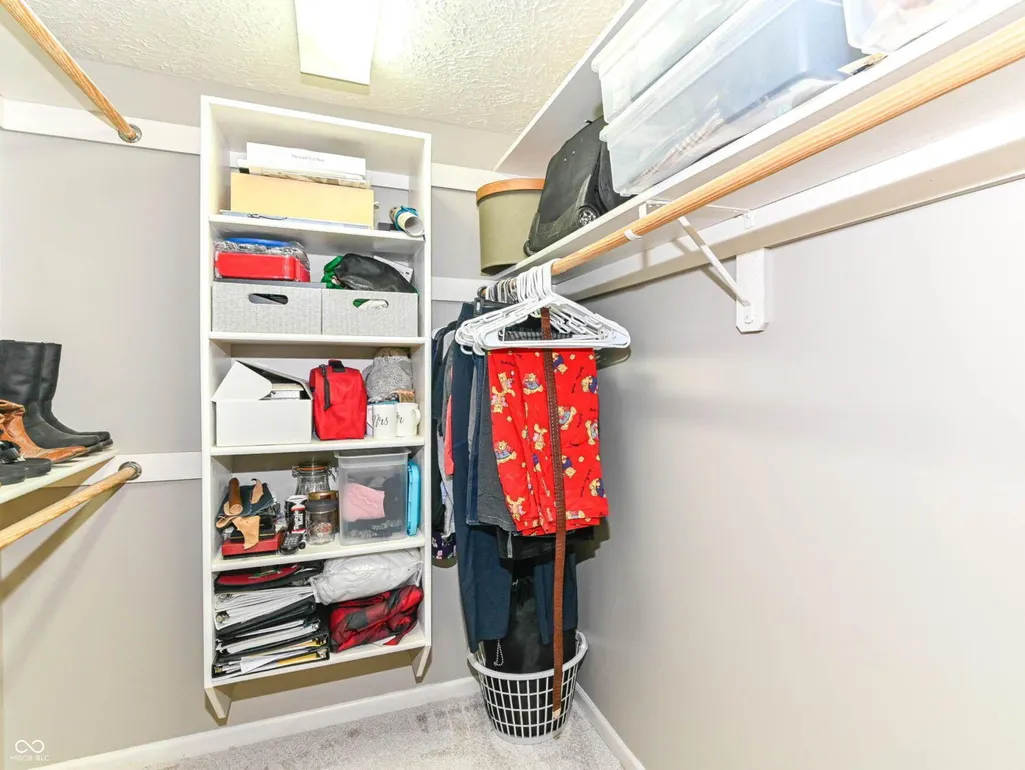
| Interior Amenities | Attic Access,Attic Pull Down Stairs,Kitchen Island,Entrance Foyer,Paddle Fan,Hi-Speed Internet Availbl,Wired for Data,Pantry,Smart Thermostat,Walk-In Closet(s),Wood Work Painted |
|---|---|
| Total Fireplaces | 1 |
| Fireplace Features | Great Room,Masonry,Wood Burning |
| Basement (Y/N) | No |
| Laundry Features | Main Level |
| Total Bedrooms | 3 |
| Main Level Bedrooms | 3 |
| LivingAreaSource | Assessor |
| Total Baths | 2 |
Exterior Features
| Exterior Amenities | Gutter Guards,Lighting,Smart Light(s) |
|---|---|
| Fencing | Full,Privacy,Gate |
| Parking Features | Attached |
| Lot Features | Corner Lot,Cul-De-Sac,Sidewalks,Street Lights,Mature Trees |
| Water Source | Public |
| Foundation Details | Slab |
| Building Area Total | 1380 |
| Lot Size Acres | 0.41 |
| Other Equipment | Radon System,Smoke Alarm |
| Horse Amenities | None |
Amenities
- Foreclosure
- Views
- Short Sale
- New Construction
- Adult 55+
- Lease To Own
- No HOA Fees
- Furnished
- Primary On Main
- Air Conditioning
- Seller Finance
- Green
- Fixer Upper
- Horse
- Golf
- Fireplace
- Deck
- Garage
- Basement
- Pool
Property vs Single Family Average in 46256
Price
Taxes
Year Built
Visits
 MIBOR REALTOR® Association All information deemed reliable but not guaranteed. All properties are subject to prior sale, change or withdrawal. Neither listing broker(s) or information provider(s) shall be responsible for any typographical errors, misinformation, misprints and shall be held totally harmless. Listing(s) information is provided for consumer's personal, non-commercial use and may not be used for any purpose other than to identify prospective properties consumers may be interested in purchasing. The data relating to real estate for sale on this website comes in part from the Internet Data Exchange program of the Multiple Listing Service. Real estate listings held by brokerage firms other than NextHome Elite Real Estate may be marked with the Internet Data Exchange logo and detailed information about those properties will include the name of the listing broker(s) when required by the MLS. Copyright ©2026 All rights reserved.
Last Updated: September 27, 2026 9:45 AM UTC
MIBOR REALTOR® Association All information deemed reliable but not guaranteed. All properties are subject to prior sale, change or withdrawal. Neither listing broker(s) or information provider(s) shall be responsible for any typographical errors, misinformation, misprints and shall be held totally harmless. Listing(s) information is provided for consumer's personal, non-commercial use and may not be used for any purpose other than to identify prospective properties consumers may be interested in purchasing. The data relating to real estate for sale on this website comes in part from the Internet Data Exchange program of the Multiple Listing Service. Real estate listings held by brokerage firms other than NextHome Elite Real Estate may be marked with the Internet Data Exchange logo and detailed information about those properties will include the name of the listing broker(s) when required by the MLS. Copyright ©2026 All rights reserved.
Last Updated: September 27, 2026 9:45 AM UTC
 IDX information is provided exclusively for consumers personal, non-commercial use and may not be used for any purpose other than to identify prospective properties consumers may be interested in purchasing. Data is deemed reliable but is not guaranteed accurate by the MLS. IDX information is provided by the Indiana Regional MLS.
Information last updated on September 27, 2026 9:27 AM UTC
IDX information is provided exclusively for consumers personal, non-commercial use and may not be used for any purpose other than to identify prospective properties consumers may be interested in purchasing. Data is deemed reliable but is not guaranteed accurate by the MLS. IDX information is provided by the Indiana Regional MLS.
Information last updated on September 27, 2026 9:27 AM UTC
