
Address
3746 Beck Court, Fort Wayne, IN
Price
$ 304,900
Property Attributes
- MLS#202643077
- TypeSingle Family
- Listing Status Active
- CountyALLEN
- CityFort Wayne
- AreaWashington
- NeighborhoodThunderhawk
- Zip46818
- StyleTraditional
- Year Built2026
- Price$ 304,900
- Bedrooms4
- Full Bathrooms2
- Half Bathrooms0
- Sqr Footage1771
- Lot Size0.198 Acres
Data Source:
Indiana Regional MLS (IRMLS)
Property Description
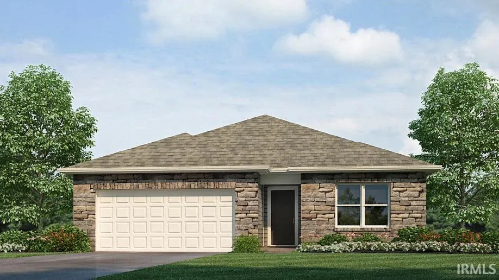
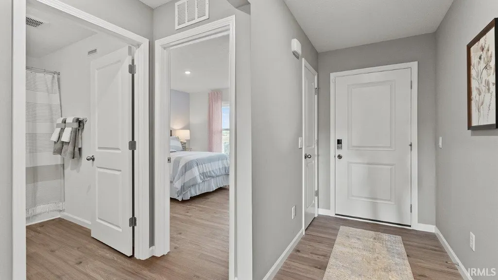
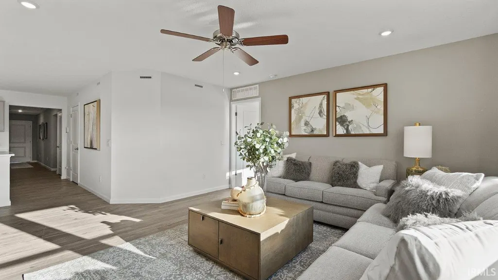
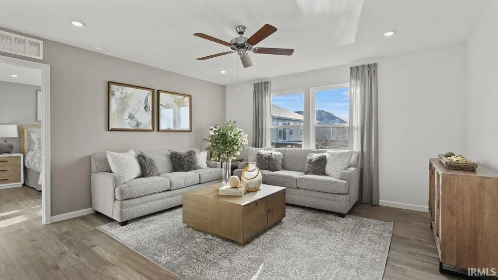
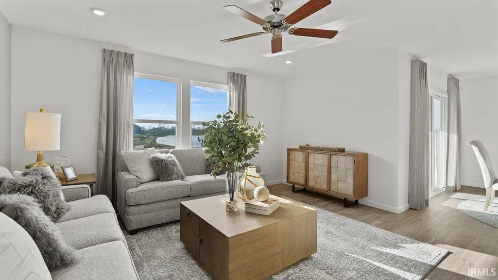
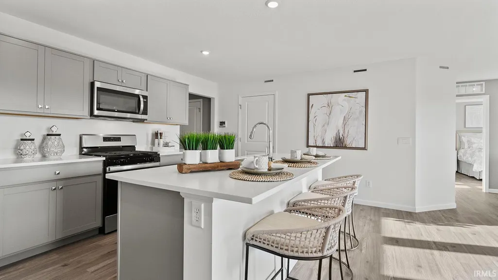
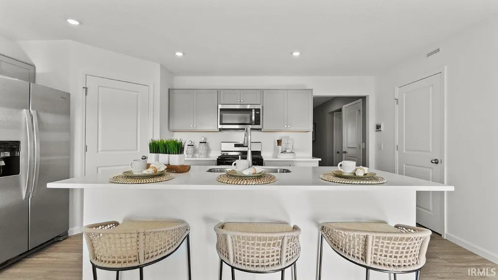
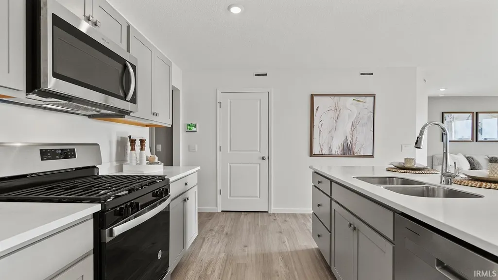
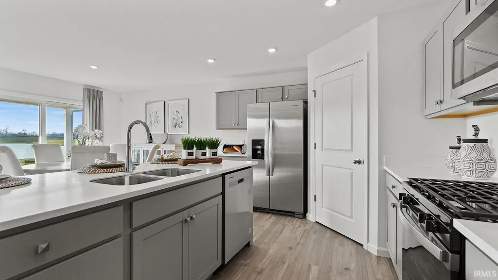
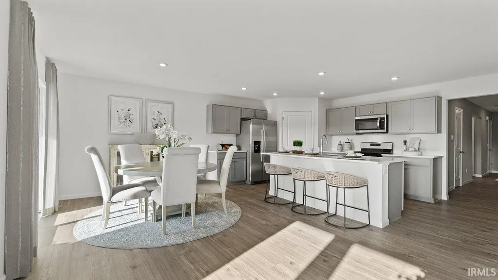
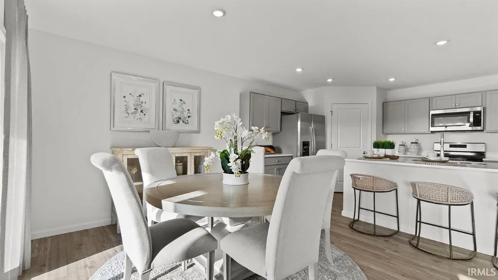
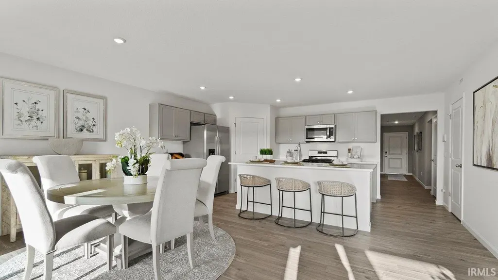
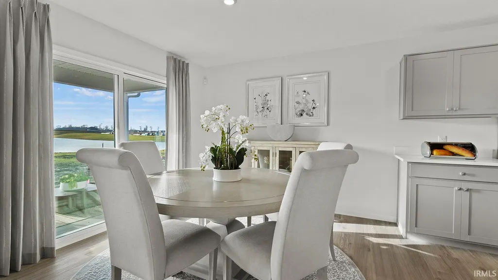
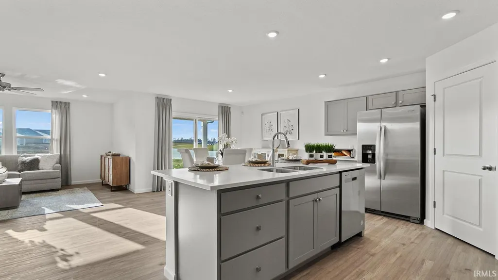
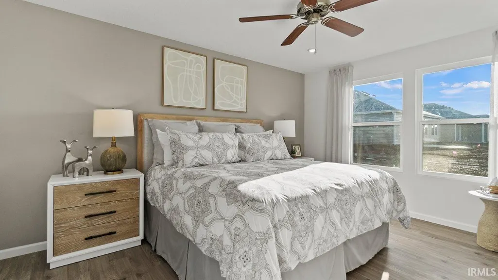
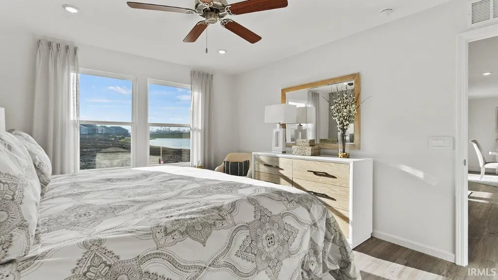
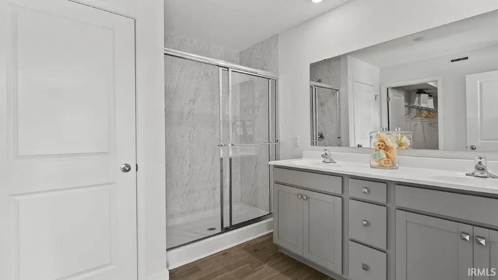
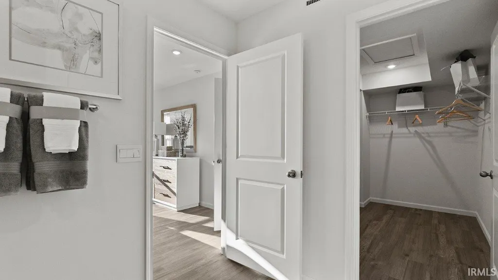
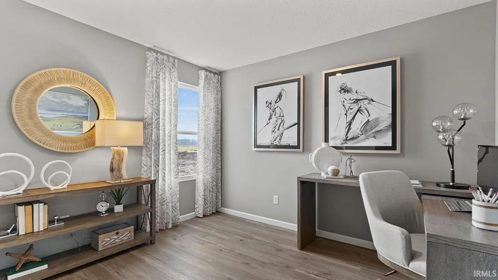
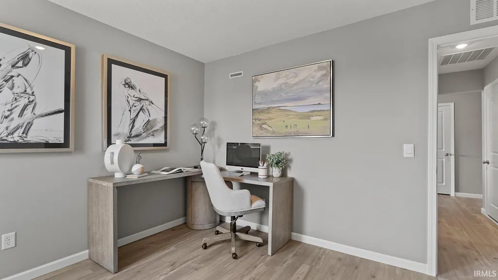
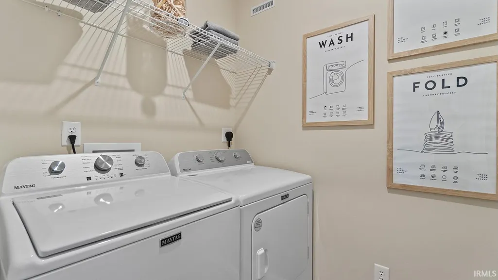
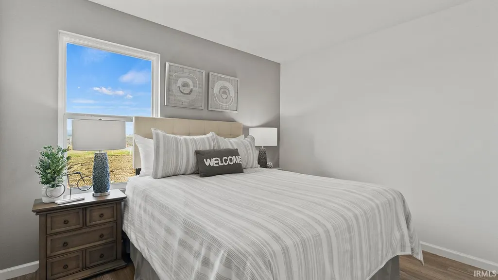
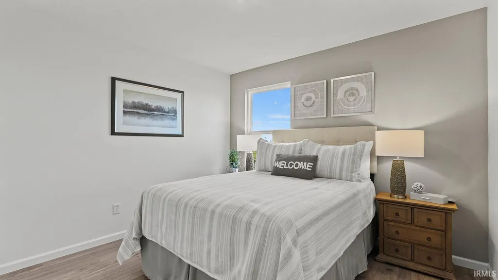
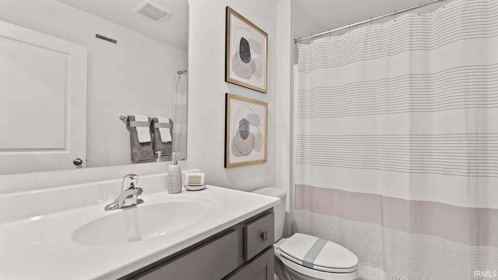
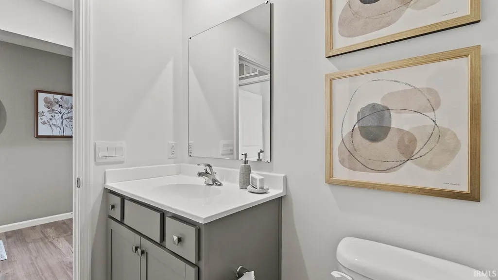
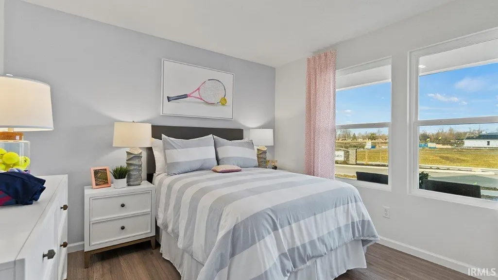
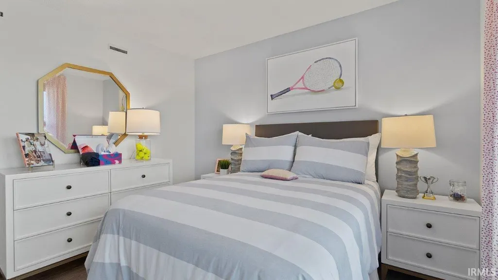
Welcome to 3746 Beck Court in Northwest Fort Wayne, a thoughtfully designed single-story home in Thunderhawk. This home is located near Colonial Oaks Golf Club and everyday conveniences at Lima Road. With 4 bedrooms, 2 bathrooms, and 1,771 square feet, theres room for everyone. When you walk through the front door, youll find two bedrooms and a full bathroom just off the foyerperfect for guests or a home office setup. Another secondary bedroom is tucked closer to the laundry room. The open-concept great room, casual dining space, and kitchen create a welcoming space for entertaining and relaxing. The kitchen blends style and practicality with white shaker style cabinets, carrara bianco quartz countertops, and Whirlpool stainless steel appliances. The center island includes a sink and dishwasher for easy cleanup, and a walk-in pantry gives you all the storage you need. Whether youre hosting friends or enjoying a quiet night in, this kitchen delivers. The owners suite is privately located at the back of the home. It features a spacious bedroom, an ensuite bath with dual sinks, a walk-in shower, and a large walk-in closet. With its thoughtful layout and storage, its a space youll love coming home to. Make your move to Thunderhawkschedule your tour of 3746 Beck Court today! This new construction home is slated to be tentatively completed by December 29, 2027 provided there are no delays for seen or unforeseen reasons, with weather permitting. Ask about builder closing incentives with preferred lender. Photos representative of plan only and may vary as built.
| Elementary School | Middle School | High School |
|---|---|---|
| Washington Elementary School | Shawnee Middle School | Northrop High School |
| Price History | |
|---|---|
| 10/16/2026 | Listed $308,625 |
| 11/6/2026 | 2$304,900 |
General Features
| Sewer | City |
|---|---|
| Heating | Gas,Forced Air |
| Kitchen Level | Main |
| Cooling | Central Air |
| Laundry Y/N | Main |
| Fireplaces | No |
| Garage | Attached |
| Amenities | 1st Bdrm En Suite,Closet(s) Walk-in,Dryer Hook Up Electric,Eat-In Kitchen,Foyer Entry,Home Warranty Included,Kitchen Island,Open Floor Plan,Wiring-Smart Home,Stand Up Shower,Tub/Shower Combination,Ma |
| Status | Active |
| Full Baths | 2 |
| Bathrooms | 2 |
| Year Built | 2026 |
| New Construction | Spec |
| Subdivision | Thunderhawk |
| Style | One Story |
| Township | Washington |
| Class | RESIDENTIAL |
| Type | Site-Built Home |
| Lot Number | 35 |
| FIPS Code | 18003 |
| Associated Document Count | 3 |
| REO | No |
| Status | Active |
| Auction Y/N | No |
| Dining Room Level | Main |
| Area | Allen County |
| Location | City/Town/Suburb |
| High School | Northrop |
| City | Fort Wayne |
| School District | Fort Wayne Community |
| Assoc. Dues Frequency | Annually |
| Assoc. Restrictions Y/N | Yes |
| HOA Fees $ | 350 |
| Architectural Style | Traditional |
| Total Sq Ft | 1771 |
| Elementary School | Washington |
| Middle School | Shawnee |
| Legal Description | Thunderhawk Sec 2 Lot 35 |
| Branded Virtual Tour | https://youtu.be/63oWQyOajXU |
| Virtual Tour | https://www.zillow.com/view-imx/4790ef00-d988-45d8-83b0-d58b1ca1520c?wl=true&setAttribution=mls&initialViewType=pano |
| Agent First Name | Jihan Rachel |
| Agent Last Name | Brooks |
| DOM | 22 |
| Tax Year | 2026 |
| PROPOSED FINANCING | Cash,Conventional,FHA,VA |
Interior Features
| Basement | Slab |
|---|---|
| Flooring | Carpet,Vinyl |
| Kitchen Length | 11 |
| Laundry Room Width | 7 |
| Laundry Room Length | 6 |
| Kitchen Width | 13 |
| Beds | 4 |
| Total Rooms | 7 |
| Dining Room Length | 10 |
| Dining Room Width | 11 |
| Fireplace | None |
| Living Room Width | 14 |
| Living Room Length | 14 |
| Full Baths Main | 2 |
| Total Finished SqFt | 1771 |
| Basement Y/N | No |
| Above Grade Bedrooms | 4 |
| 1st Bedroom Level | Main |
| 1st Bedroom Width | 12 |
| 2nd Bedroom Length | 11 |
| 2nd Bedroom Level | Main |
| 2nd Bedroom Width | 10 |
| 3rd Bedroom Length | 11 |
| 3rd Bedroom Level | Main |
| 3rd Bedroom Width | 10 |
| 4th Bedroom Length | 10 |
| 4th Bedroom Level | Main |
| 4th Bedroom Width | 11 |
| Above Grade Finished SqFt | 1771 |
| Living/Great Rm Level | Main |
| Main Level SqFt | 1771 |
| Basement Material | Poured Concrete |
Exterior Features
| Exterior | Stone,Vinyl |
|---|---|
| Driveway | Concrete |
| Pool | No |
| Garage Length | 22 |
| Garage Width | 20 |
| Lot Size Area | 8625 |
| Lot Dimensions | 135.41 x 129.81 x 65 x 55.89+9.39 |
| Lot Description | Level |
| Fence | None |
| Garage SqFt | 440 |
| Water Features | None |
| Approx. Lot Size Acres | 0.198 |
| Garage Capacity | 2 |
| Off Street Parking Y/N | Yes |
| ROOF MATERIAL | Dimensional Shingles |
| Waterfront Y/N | No |
| Garage Y/N | Yes |
Amenities
- Foreclosure
- Views
- New Construction
- Adult 55+
- Lease To Own
- No HOA Fees
- Furnished
- Primary On Main
- Air Conditioning
- Seller Finance
- Green
- Fixer Upper
- Horse
- Golf
- Fireplace
- Deck
- Garage
- Basement
- Pool
The Digital Millennium Copyright Act of 1998, 17 U.S.C. §512, the DMCA, provides recourse for copyright owners who believe that material appearing on the Internet infringes their rights under U.S. copyright law. If you believe in good faith that any content or material made available in connection with our website or services infringes your copyright, you (or your agent) may send us a notice requesting that the content or material be removed, or access to it blocked. Notices must be sent in writing by email to DMCAnotice@MLSGrid.com. The DMCA requires that your notice of alleged copyright infringement include the following information: (1) description of the copyrighted work that is the subject of claimed infringement; (2) description of the alleged infringing content and information sufficient to permit us to locate the content; (3) contact information for you, including your address, telephone number and email address; (4) a statement by you that you have a good faith belief that the content in the manner complained of is not authorized by the copyright owner, or its agent, or by the operation of any law; (5) a statement by you, signed under penalty of perjury, that the information in the notification is accurate and that you have the authority to enforce the copyrights that are claimed to be infringed; and (6) a physical or electronic signature of the copyright owner or a person authorized to act on the copyright owners behalf. Failure to include all of the above information may result in the delay of the processing of your complaint. IDX information is provided exclusively for consumers personal, non-commercial use and may not be used for any purpose other than to identify prospective properties consumers may be interested in purchasing. Data is deemed reliable but is not guaranteed accurate by the MLS. IDX information is provided by the Indiana Regional MLS. Information last updated on November 8, 2026 6:25 PM UTC
Property vs Single Family Average in 46818
Price
Year Built
Visits
 MIBOR REALTOR® Association All information deemed reliable but not guaranteed. All properties are subject to prior sale, change or withdrawal. Neither listing broker(s) or information provider(s) shall be responsible for any typographical errors, misinformation, misprints and shall be held totally harmless. Listing(s) information is provided for consumer's personal, non-commercial use and may not be used for any purpose other than to identify prospective properties consumers may be interested in purchasing. The data relating to real estate for sale on this website comes in part from the Internet Data Exchange program of the Multiple Listing Service. Real estate listings held by brokerage firms other than NextHome Elite Real Estate may be marked with the Internet Data Exchange logo and detailed information about those properties will include the name of the listing broker(s) when required by the MLS. Copyright ©2026 All rights reserved.
Last Updated: November 8, 2026 6:31 PM UTC
